
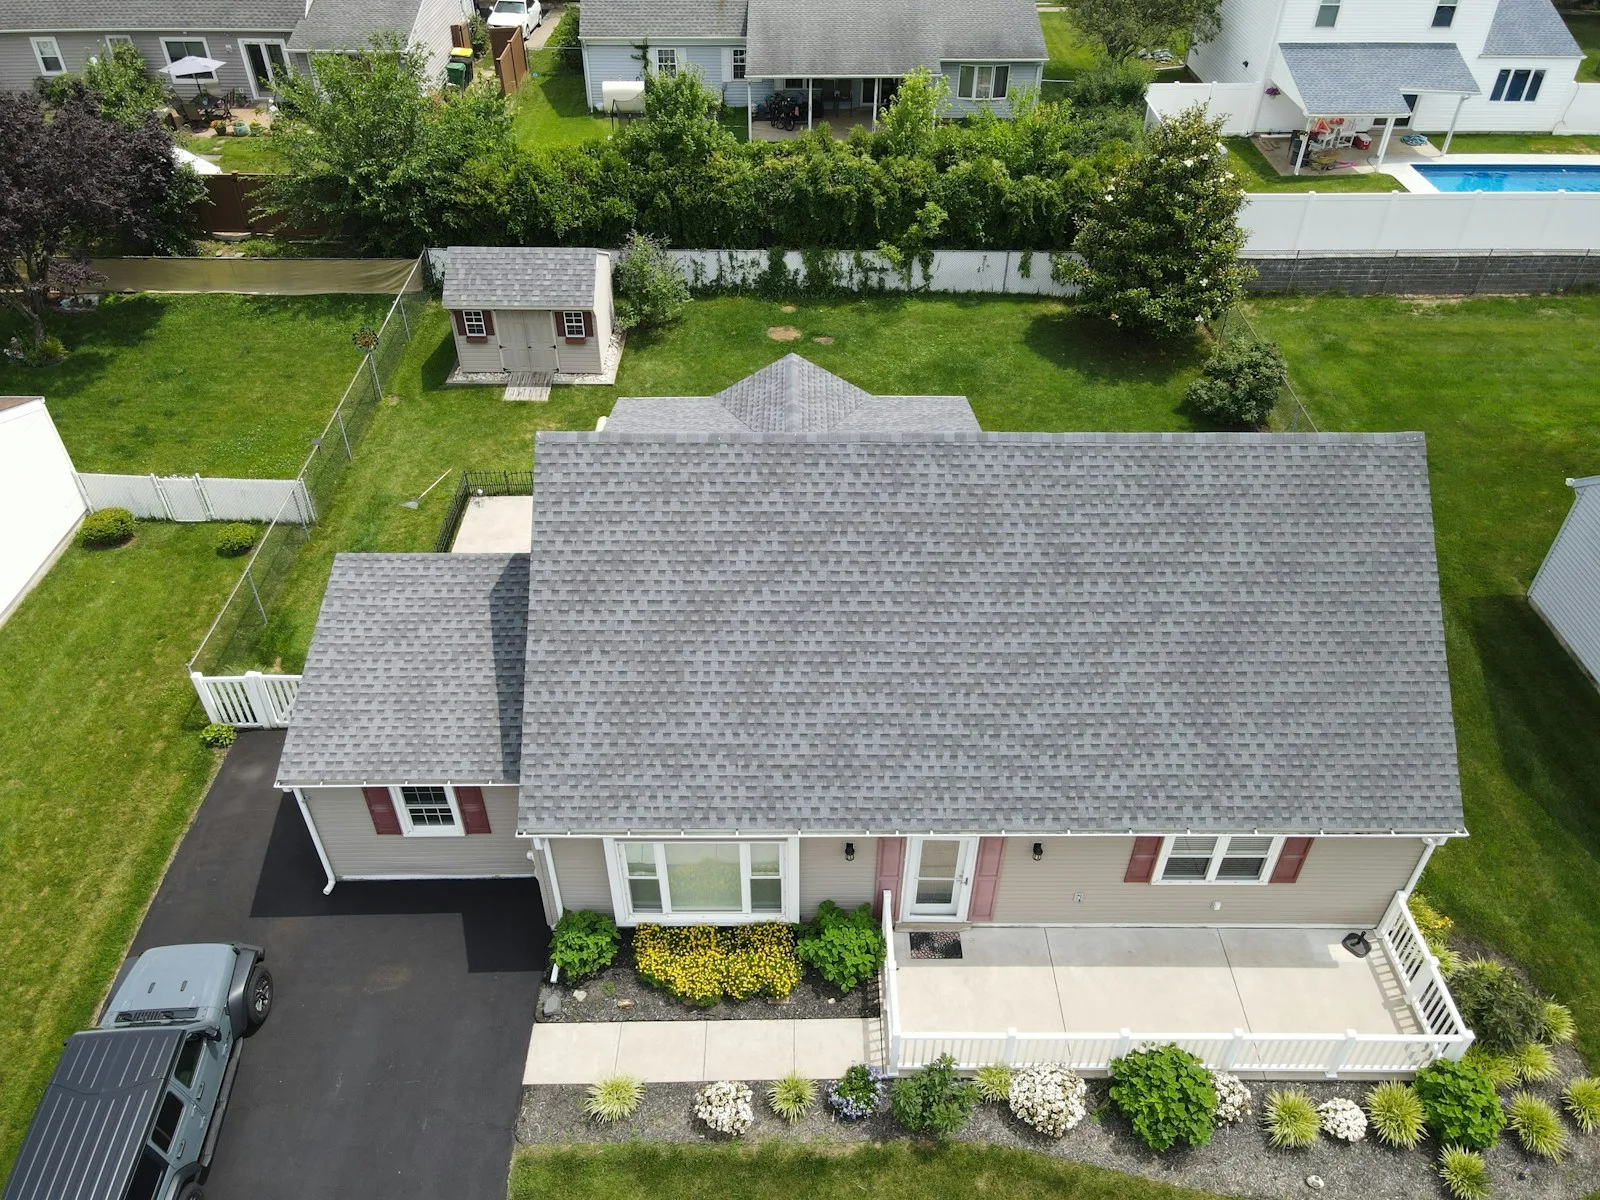
Consider the drainage plan
Gutter size, roof area, rainfall exposure, outlet placement, and discharge locations work together. A profile that looks right may still need a careful drainage assessment.
Compare construction and joints
Sectional and seamless systems differ in how lengths are fabricated and connected. Both still need thoughtful detailing at corners, outlets, ends, and connections.
Look at the complete scope
Ask about removal, fascia condition, hangers, downspouts, access, and where water will discharge. The proposal should explain what is included and what might be discovered later.
Plan for upkeep
Leaves and debris can affect any system. Discuss access for inspection and cleaning, and avoid directing water toward foundations, walkways, or neighboring property.
Make it specific to your home.
This is general planning information, not a diagnosis, quotation, insurance determination, or promise of product performance. A property-specific assessment and written scope are the next steps.